No inclusion. No pit. No gouge. The connecting rod still cracked.
What happened
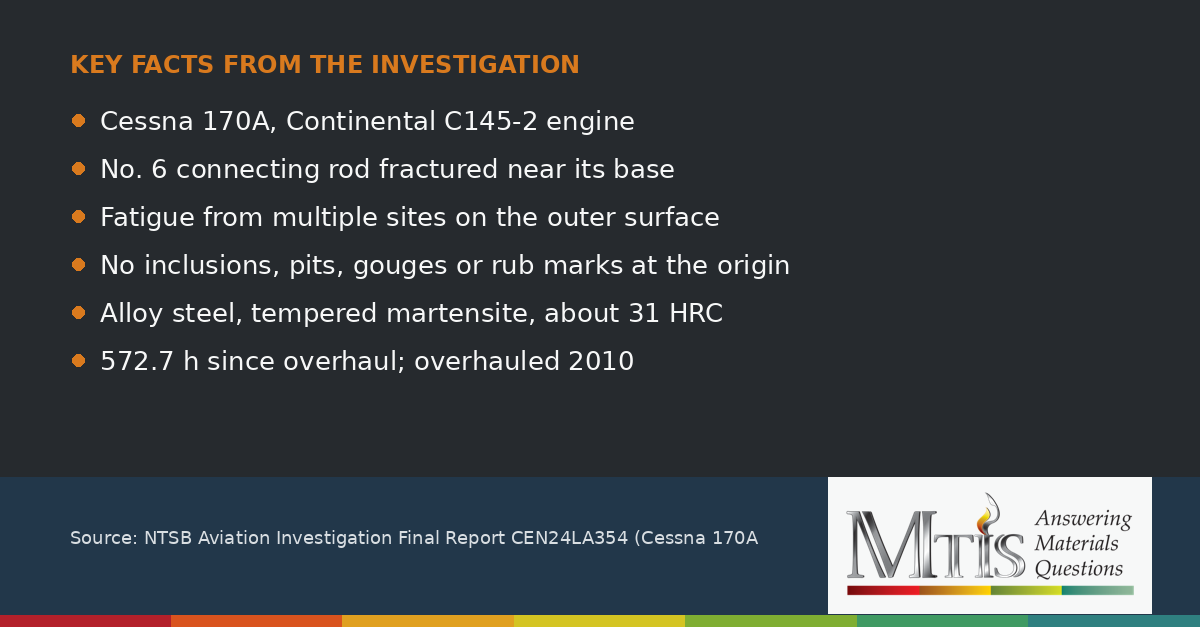
On 11 September 2024 a Cessna 170A, N1249D, was in cruise at 3,500 feet near Marshall, Indiana, when the pilot heard a loud repeating banging and the engine lost power. Oil temperature rose to 220°F, oil pressure fell below 35 psi and oil sprayed onto the windscreen. The pilot overshot a short open area and landed in a corn field, where the aircraft nosed over. The wings, fin and rudder were substantially damaged; the pilot had minor injuries.
The engine was a Continental C145-2, rated at 145 horsepower. It had been overhauled on 27 September 2010 and had run 572.7 hours since. The manufacturer's overhaul interval the NTSB cites for this engine series is 1,800 hours or 12 years, whichever comes first.
What the NTSB found
Examination of the engine found a hole in the crankcase above the No. 6 cylinder. The No. 6 connecting rod had fractured near its base, where it meets the crankshaft. All other fracture surfaces in the engine were consistent with overstress.
The NTSB Materials Laboratory examined the rod:
- Fatigue from several origins. The fracture features were consistent with fatigue cracking that started at multiple locations on the outer surface, opposite the bearing surfaces that mate with the crankshaft. Both fracture faces showed crack arrest marks and several ratchet marks, which mark separate initiation sites. The scanning electron microscope (SEM) showed fatigue striations.
- Nothing at the origin. There were no material defects at the initiation sites, such as inclusions or pits, and no gouges or rub marks.
- Normal material. The composition was consistent with an alloy steel. Hardness averaged 31 HRC (Rockwell C), and the microstructure was tempered martensite, which the laboratory described as typical for this material and hardness.
The NTSB's probable cause was the fatigue fracture of the No. 6 connecting rod, which resulted in a loss of engine power. The report makes no recommendations.
What it means
In our view this is the instructive kind of fatigue failure: the metallurgy is clean. There is no inclusion to blame, no corrosion pit, no tool mark, and the hardness is where it should be. When the fracture face clears the material, the investigation has to turn to load.
Ratchet marks, separate origins along one surface, usually point to a cyclic stress that was higher than the part was designed to carry, spread along that surface, rather than a single weak spot. In a reciprocating engine the candidates include bearing condition and clearance, bolt preload, alignment, and abnormal combustion loading. Each leaves evidence elsewhere in the engine: in the bearing shells, the bolts, the piston and the crankpin. The published NTSB documents do not say which, if any, applied here, and we do not suggest one.
What an engineer should check
- When a fatigue fracture shows no defect at the origin, are the mating parts (bearings, fasteners, the opposite journal) kept and examined, not just the broken piece?
- Is hardness measured on the failed part, so that material can be ruled in or out early?
- Are ratchet marks and the number of origins recorded? They describe the load, not just the crack.
- Does your overhaul policy track calendar time as well as hours?
Source. NTSB Aviation Investigation Final Report CEN24LA354 (Cessna 170A, N1249D, Marshall, Indiana, 11 September 2024), published 4 June 2025; NTSB Materials Laboratory Factual Report 25-015, 14 March 2025. Read the final report and the materials laboratory report-Rel.pdf). This article summarises the source in our own words; see the originals for full details. It is general technical information, not advice on a specific component.
Related reading
- One connecting rod bearing failed: lessons from non-genuine parts
- Follow MTIS on LinkedIn for new failure reviews and industry briefings.
A fatigue fracture with no obvious cause?
Keep the broken part and its mating parts together, protect the fracture faces, and send us photographs. Request a project quote.