Wall thickness: 0.322 inch new. 0.012 inch on the samples taken from the failed line.
What happened
On 6 August 2012 a release of flammable vapour at the Chevron refinery in Richmond, California, led to a fire. The US Chemical Safety Board (CSB) released its final report on 28 January 2015. Its metallurgical laboratory work, by Anamet Inc. and published by the CSB, is the clearest account of how the pipe failed.
What the metallurgical report found
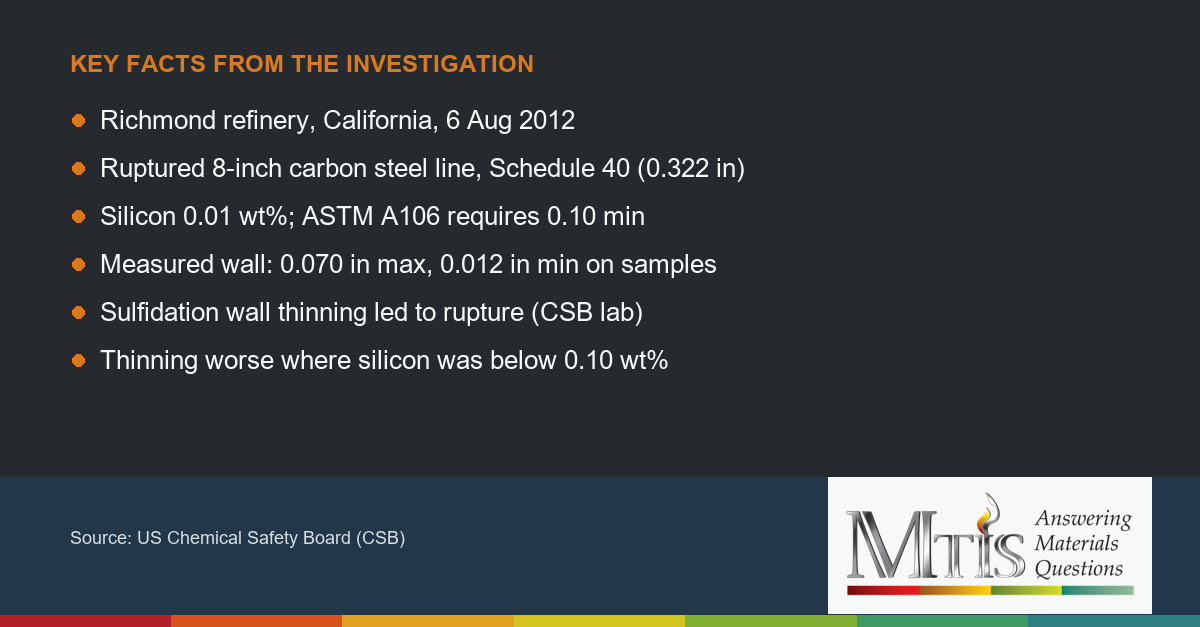
- Mechanism. Sulfidation corrosion caused wall thinning that led to the rupture of the 8-inch line. Iron sulfide scale, the product of sulfidation of carbon steel, was found on the inside surfaces of all the samples.
- Composition. The ruptured segment contained 0.01 wt% silicon. ASTM A106 specifies a minimum of 0.10 wt%; ASTM A53 does not specify silicon. All samples met A53, but not all, including the ruptured section, met A106.
- Wall loss. The line was reported to be Schedule 40, an original wall of 0.322 inch. Samples measured between 0.070 and 0.012 inch. Small perforations inside the specimen edges suggest through-wall leaks existed before the rupture.
- Silicon and thinning. Wall thinning was generally more extensive in samples with silicon below 0.10 wt% than in those above it.
- Strength. Tensile and hardness tests met the grade requirements. The material was acceptable as a pressure-bearing steel; the problem was its corrosion rate, not its strength.
What the MTIS FI Assistant (V0) returned
We entered the incident description and the published laboratory findings (without the report's conclusion) into the MTIS FI Assistant (V0), an early version, run without its AI option. Every result was in the app's "low" confidence band.
- Incident and material only. Leader: corrosion fatigue (score 15.3), then stress-oriented hydrogen-induced cracking (12.0), then flow-assisted corrosion (5.4). Sulfidation did not appear in the top three. The one missing-evidence item was multiple crack origins at corrosion pits.
- With the laboratory findings added. Leader: high-temperature sulfidation (22.6), then corrosion fatigue (16.2) and stress-oriented hydrogen-induced cracking (12.7). This matches the CSB laboratory conclusion. The band is low, and the app listed no missing evidence at this level.
- Suggested tests at that stage. A service-environment review and water sampling, corrosion-product analysis by EDS and X-ray diffraction, and a wall-thickness survey.
So the app reached the published mechanism only once the laboratory findings were supplied, not from the incident description alone. Its output is a ranked list to guide testing, not a diagnosis.
What it means
Silicon is not a strength property, so it is easy to treat as a detail on a certificate. Here it separated slow corrosion from fast. In our view, the practical lesson is that the nominal grade of a carbon steel line in hot, sulfur-bearing service does not tell you its corrosion rate, and an inspection plan built on one average rate can hide the one component that behaves differently.
What an engineer should check
- Do you know which circuits in sulfidation-prone service contain carbon steel with silicon below 0.10 wt%?
- Is the specification (for example A106 versus A53) written into purchase and replacement records?
- Do thickness-monitoring locations include the individual components, not just representative ones?
- When a leak or perforation appears, is it treated as a sign of a wider population?
Source. US Chemical Safety Board (CSB), Chevron Richmond Refinery Fire, 6 August 2012 (final report released 28 January 2015); Anamet Inc. metallurgical report 5004.7920 B published by the CSB. CSB incident page; metallurgical report. This article summarises the sources in our own words; see the originals for full details. It is general technical information, not advice on a specific component.
Related reading
- Follow MTIS on LinkedIn for new failure reviews and industry briefings.
Unsure which of your lines are low-silicon?
Send us your materials records and inspection data for a review. Request a project quote